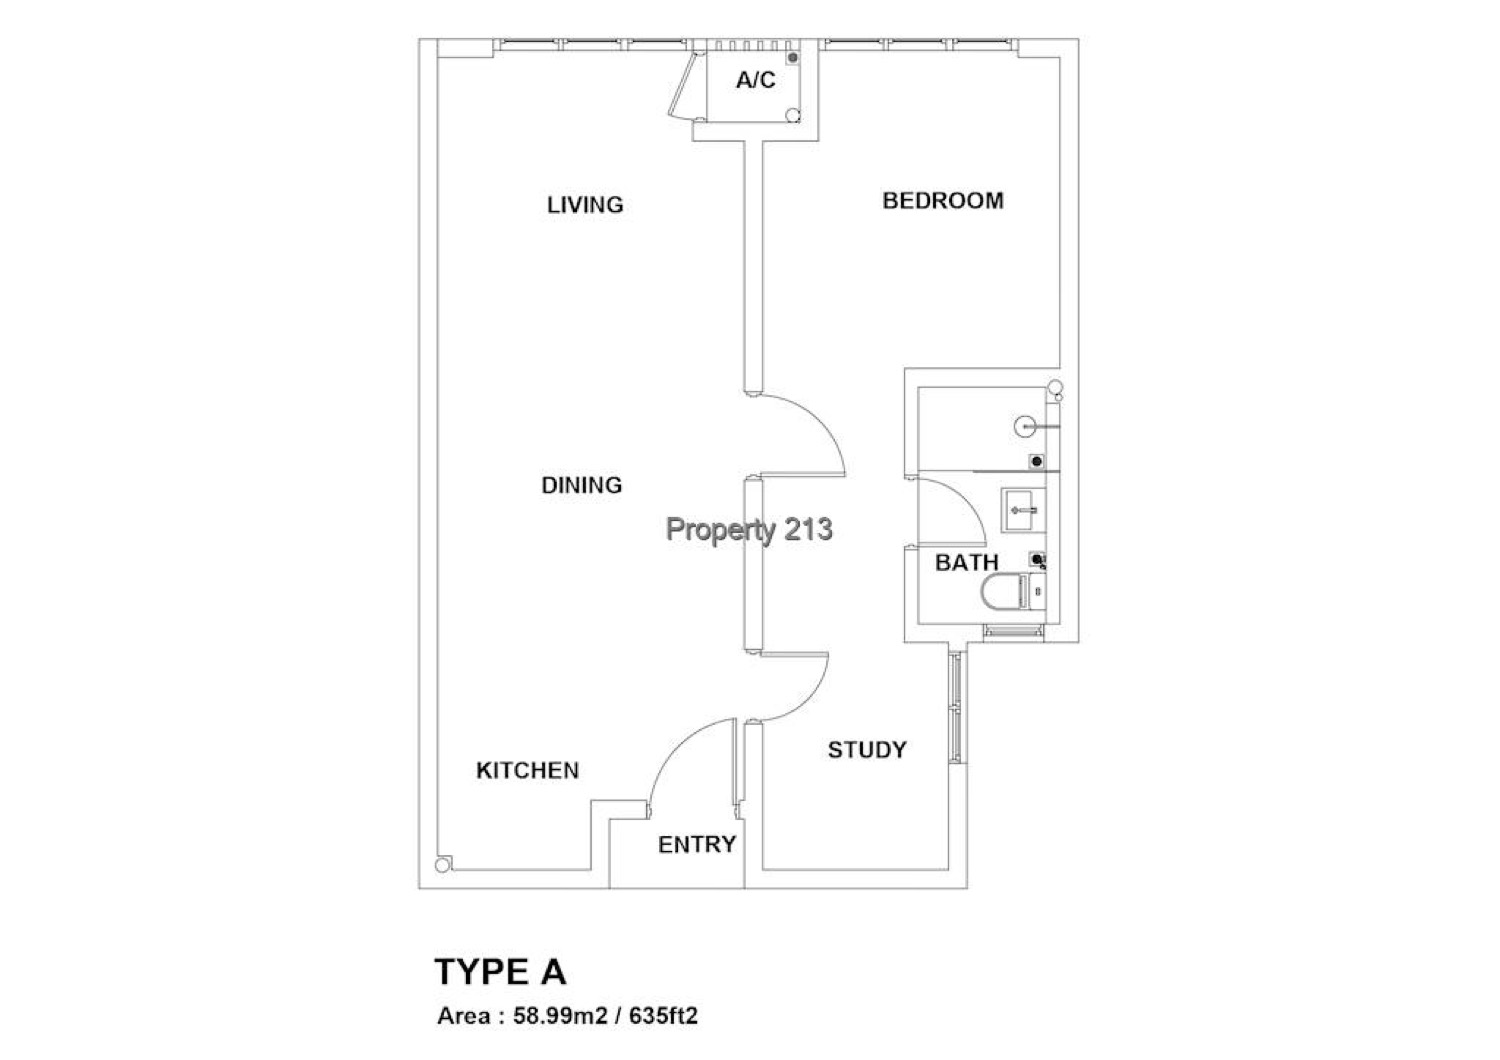
Tower A — Type A
Suite · 635 – 972 sq ft range
- 1 + 1 to 3 rooms
- Investment layout
- Tower A
The smallest of the suite plans — the easiest to let and the lowest entry into the development.
This is a marketing & referral website — not a developer website. It is operated by Ivan Hay Lee Guan (REN 51949), a registered real estate negotiator with Nexsgen Realty Sdn Bhd (E(1)1914), a licensed Malaysian real estate agency. We are not the property developer and we do not sell property directly. Enquiries made here are handled by registered negotiators at Nexsgen Realty Sdn Bhd, who carry out the official booking and purchase. We never charge buyers any fee. More about us
Kota Syahbandar · Melaka
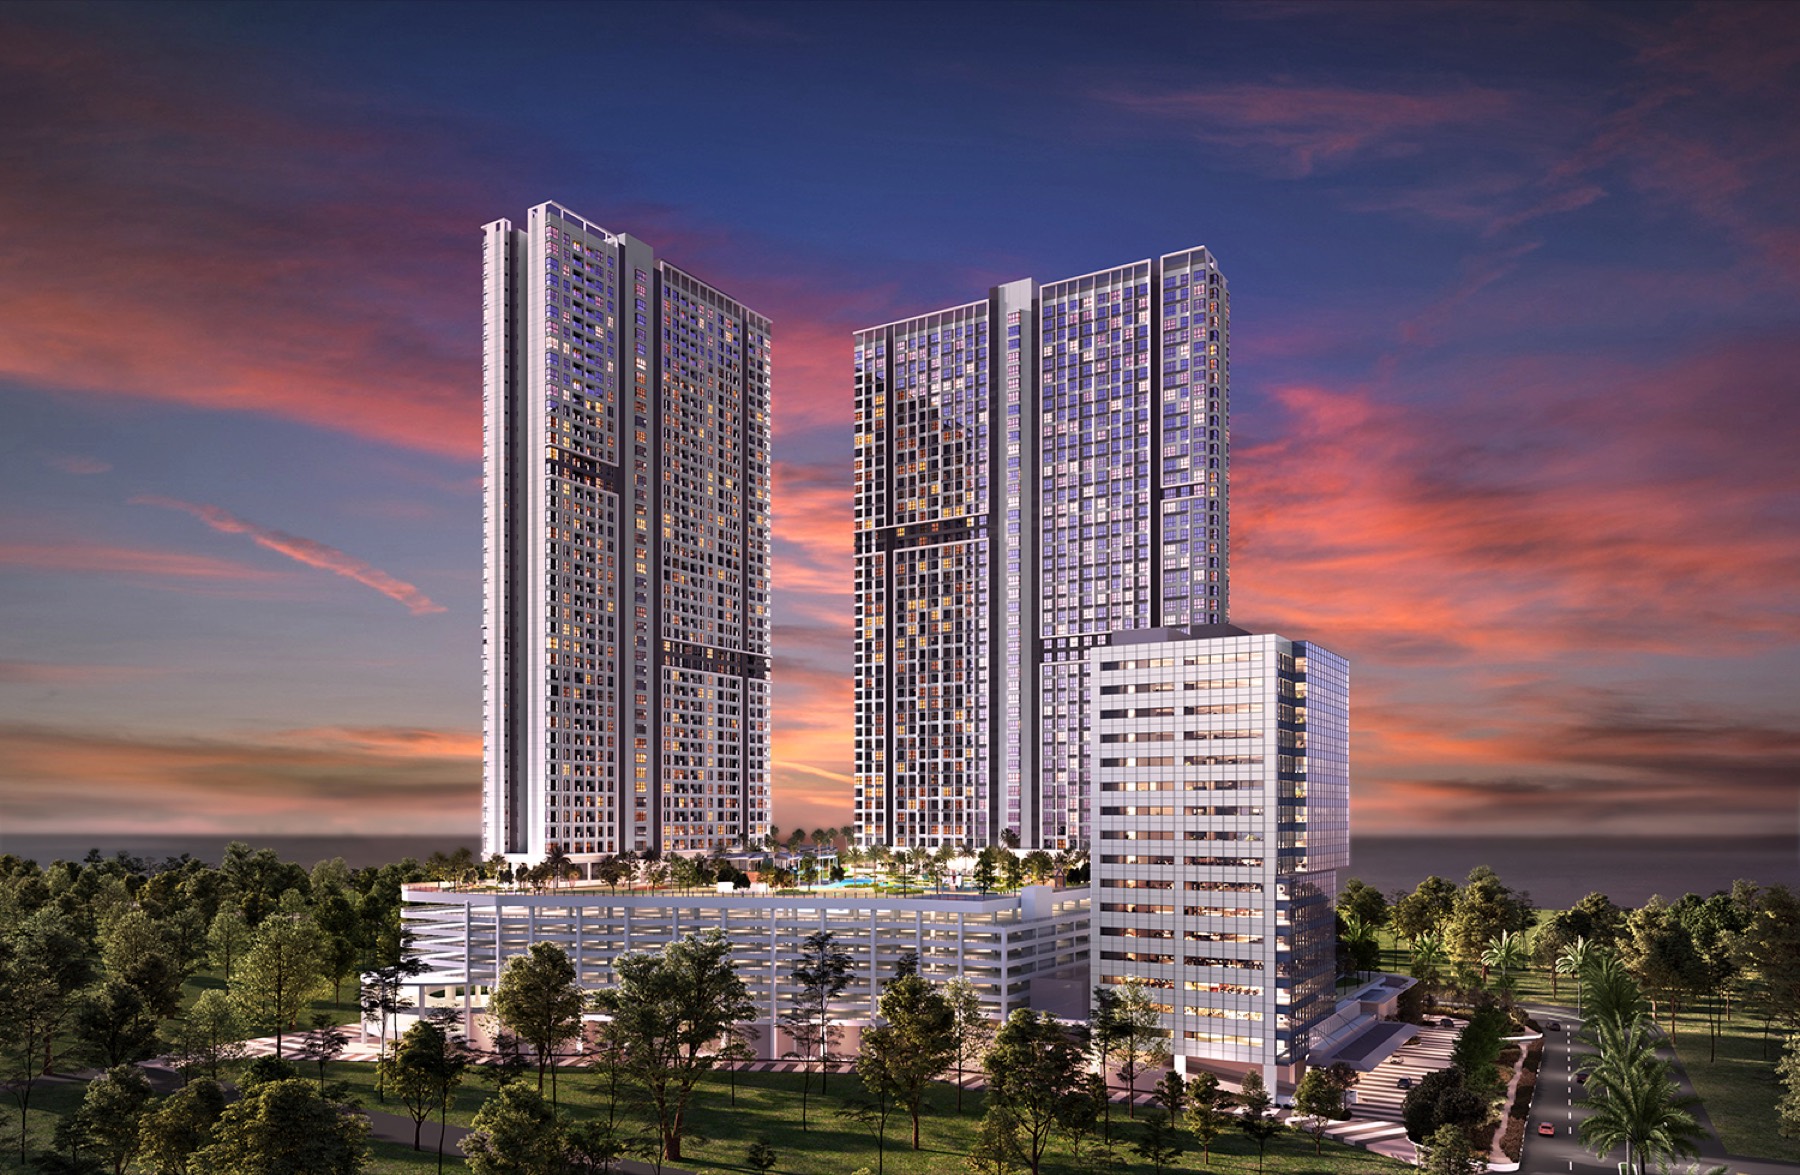
An integrated seafront development in the heart of Melaka city — Tower A suites sized for letting, Tower B residences sized for living, and the retail and office floors underneath both.
The Project
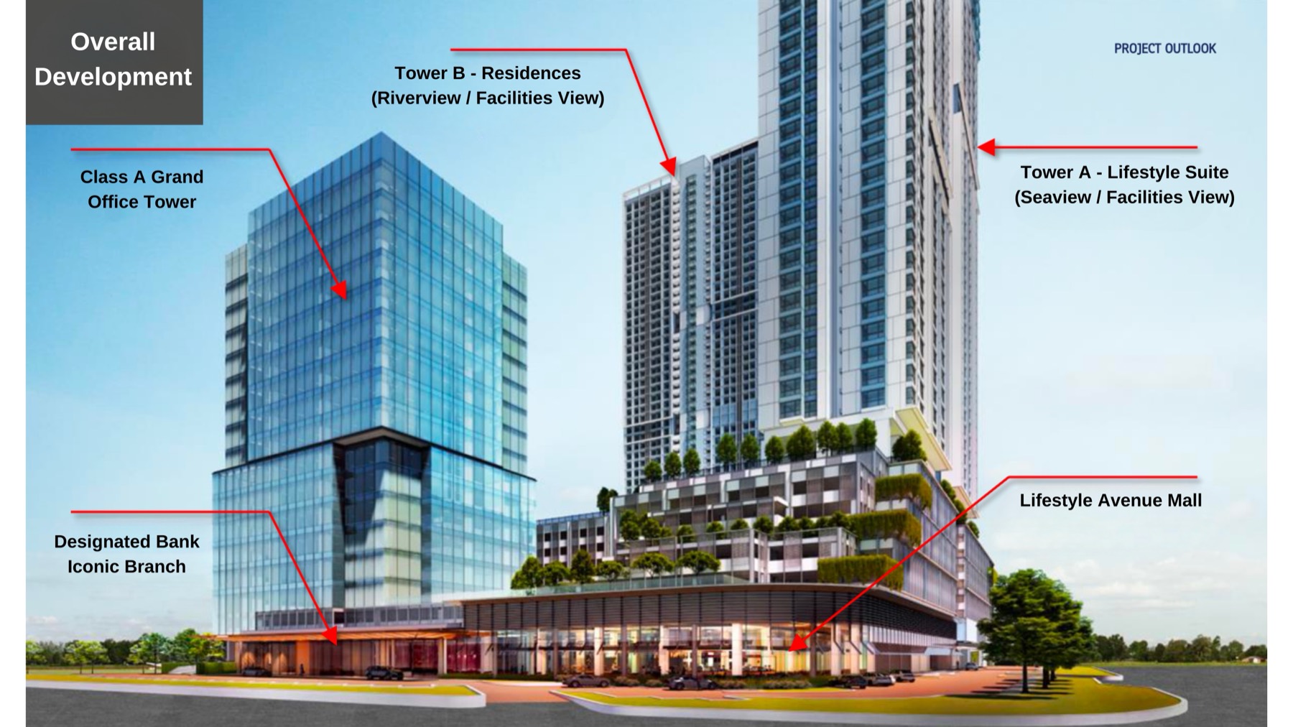
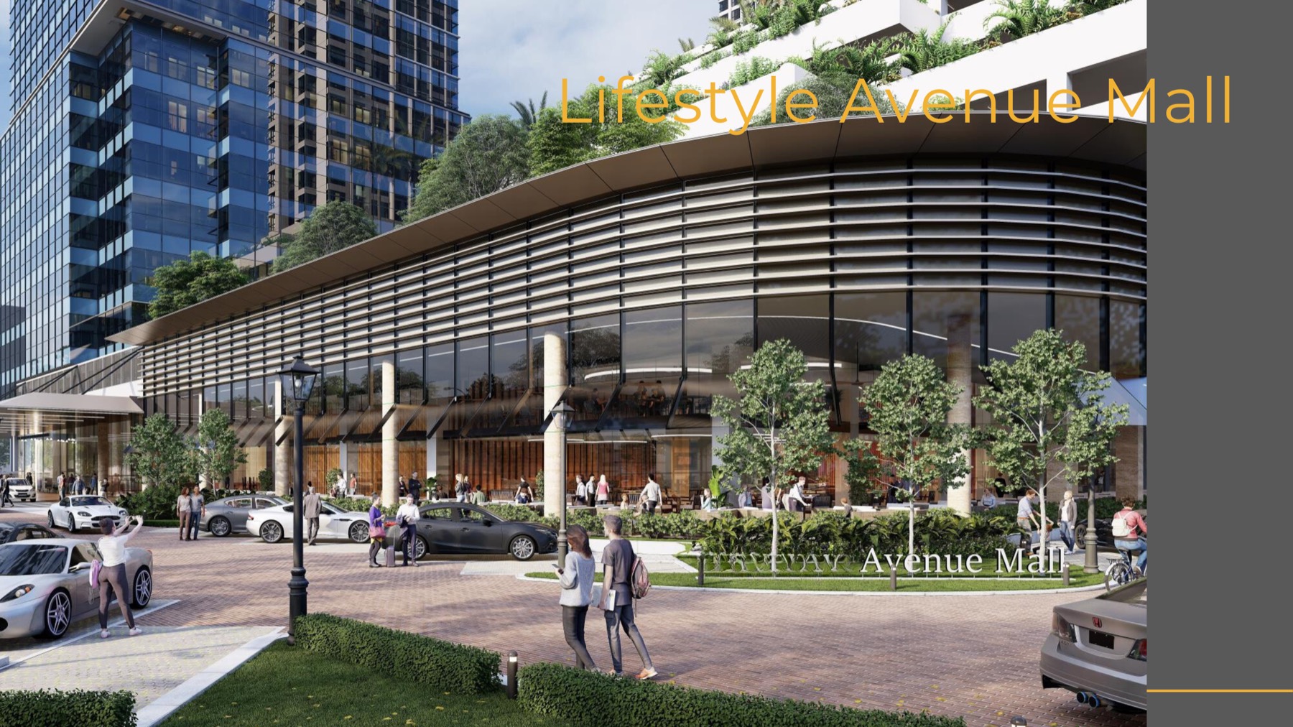
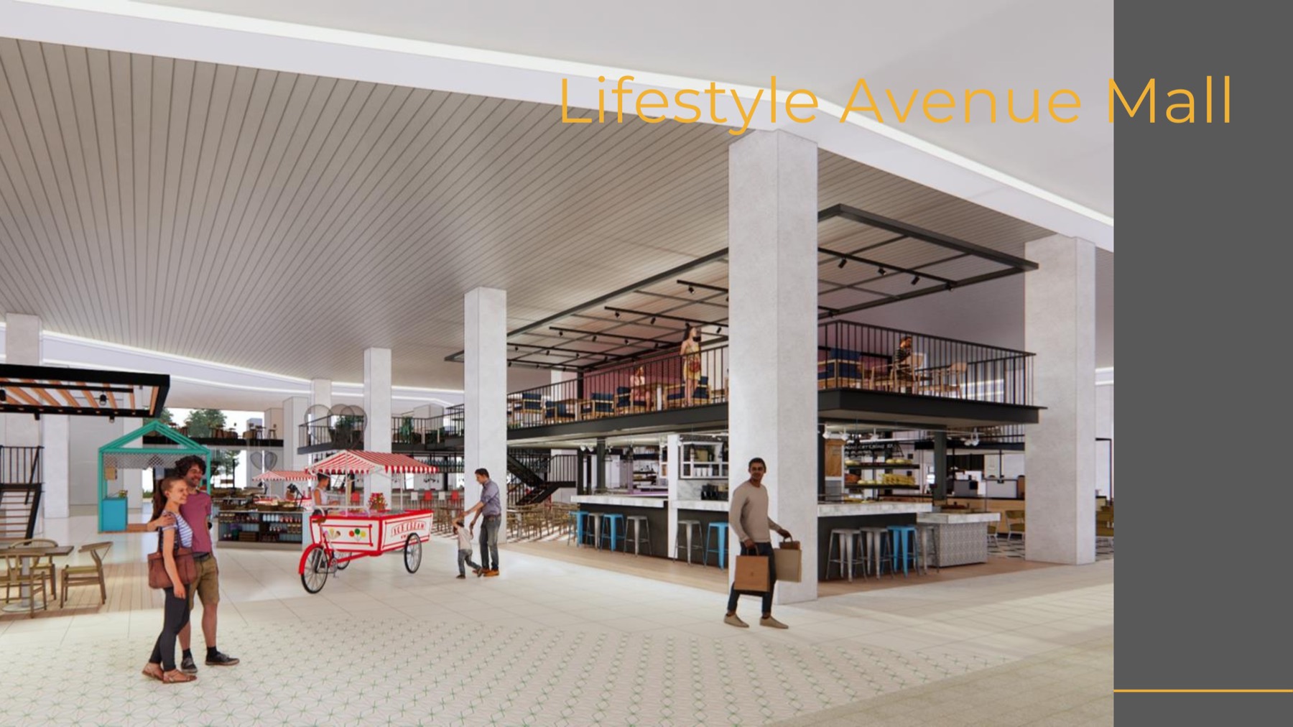
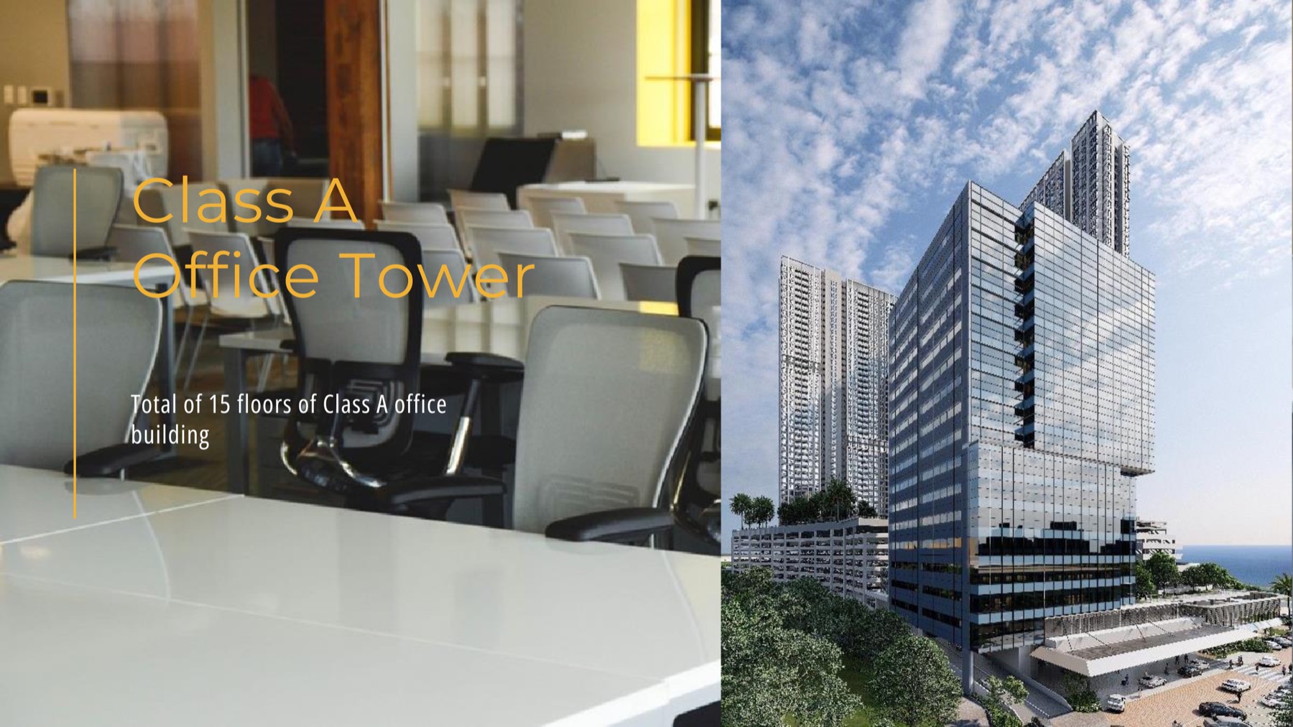
Parkland Avenue is planned as a single seafront site holding two residential towers, a mall, an office building and a designated bank branch — at Kota Syahbandar, in the middle of Melaka city, with road access to the major areas by car or on foot.
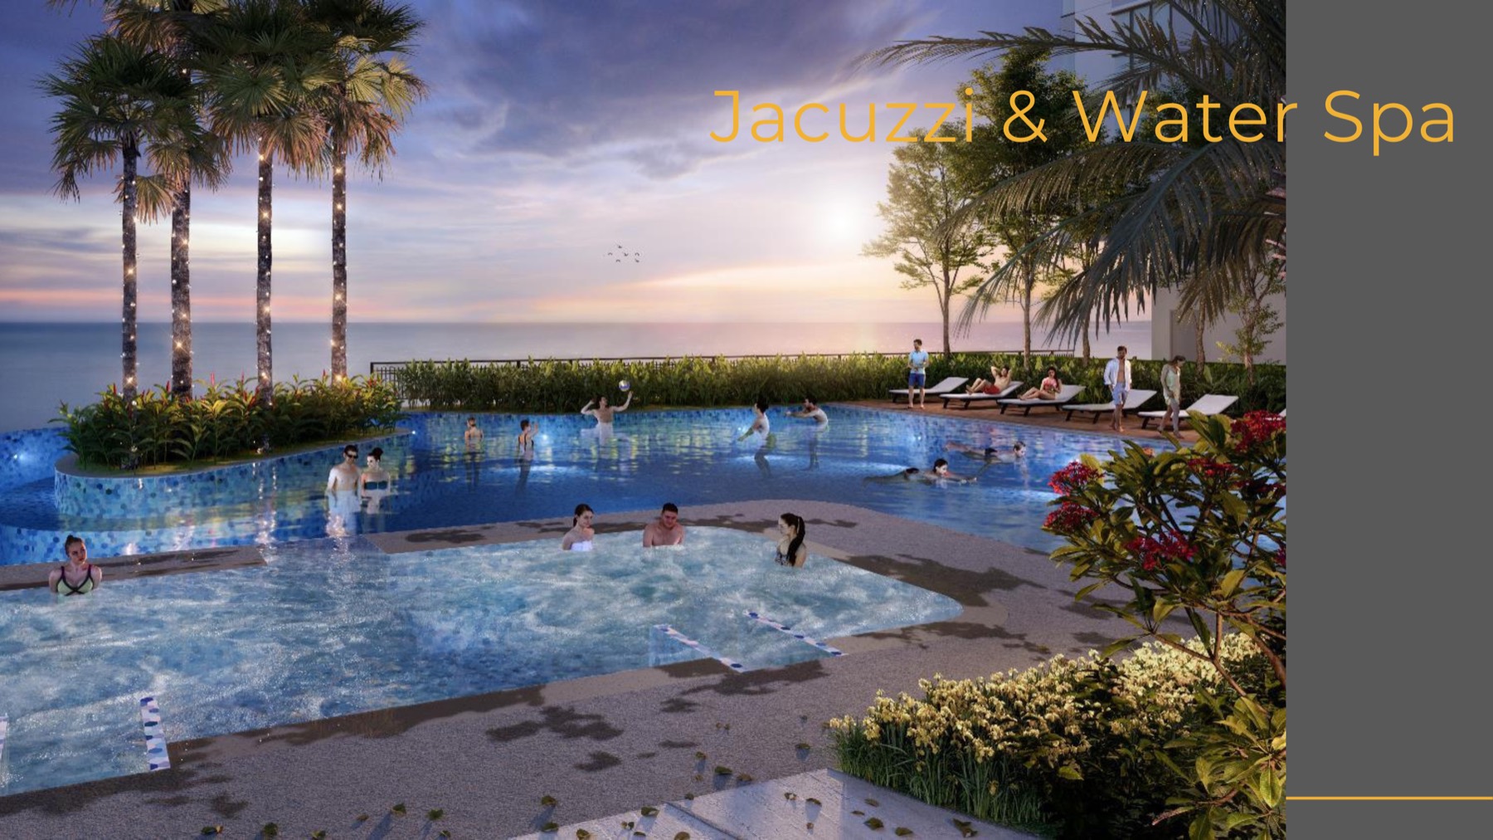
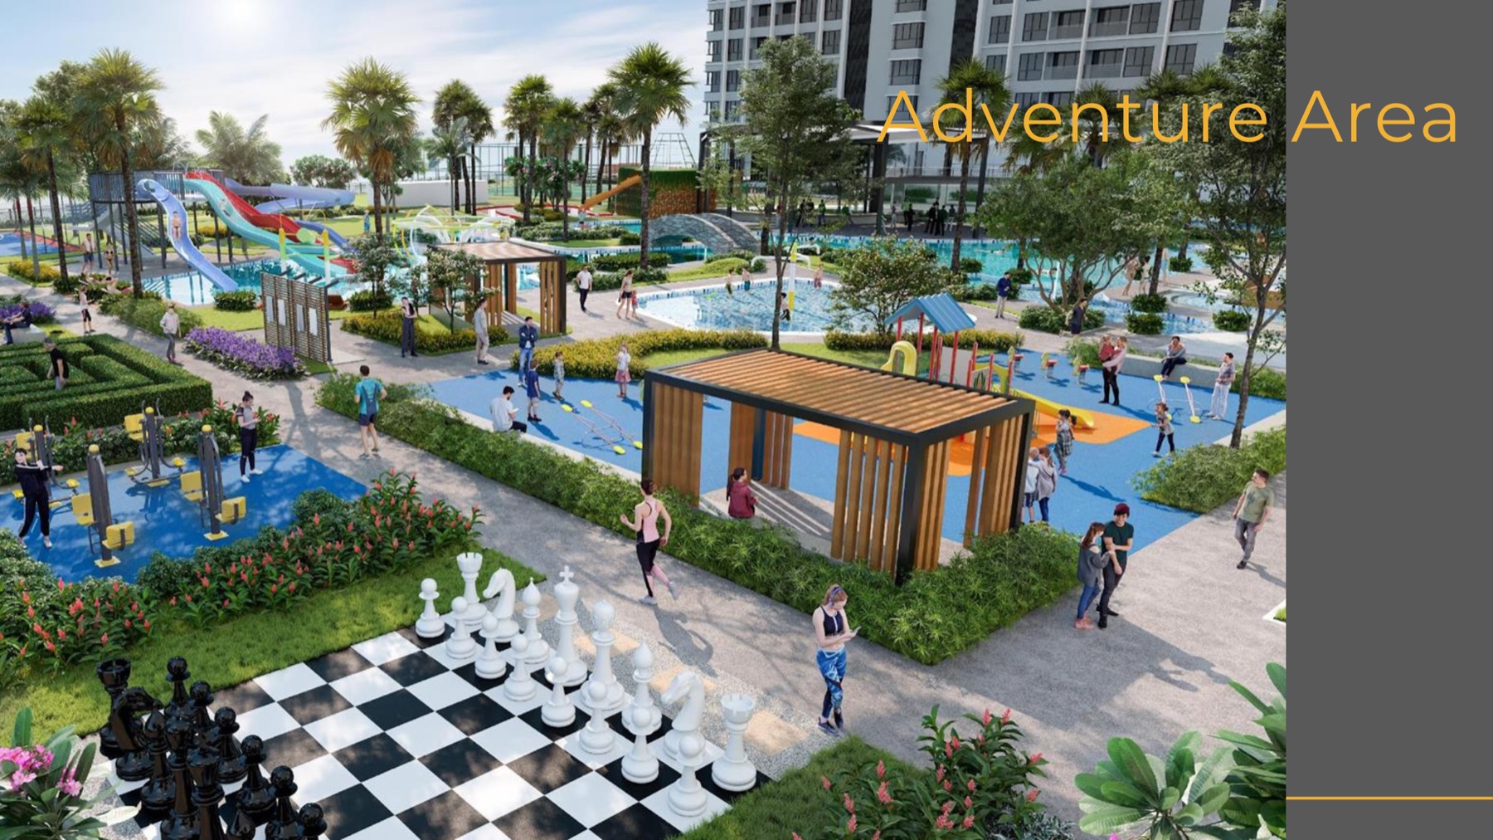
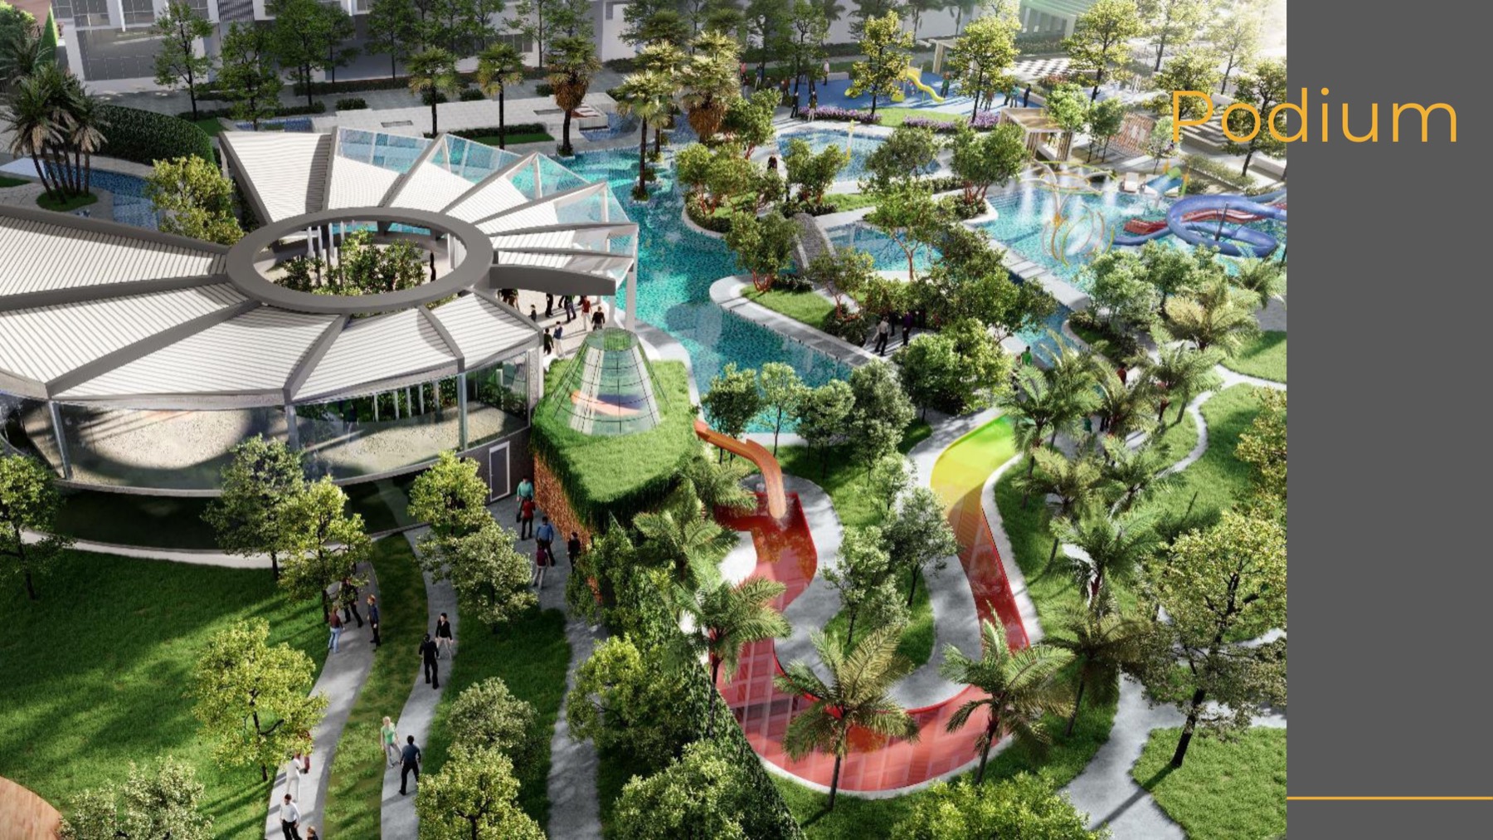
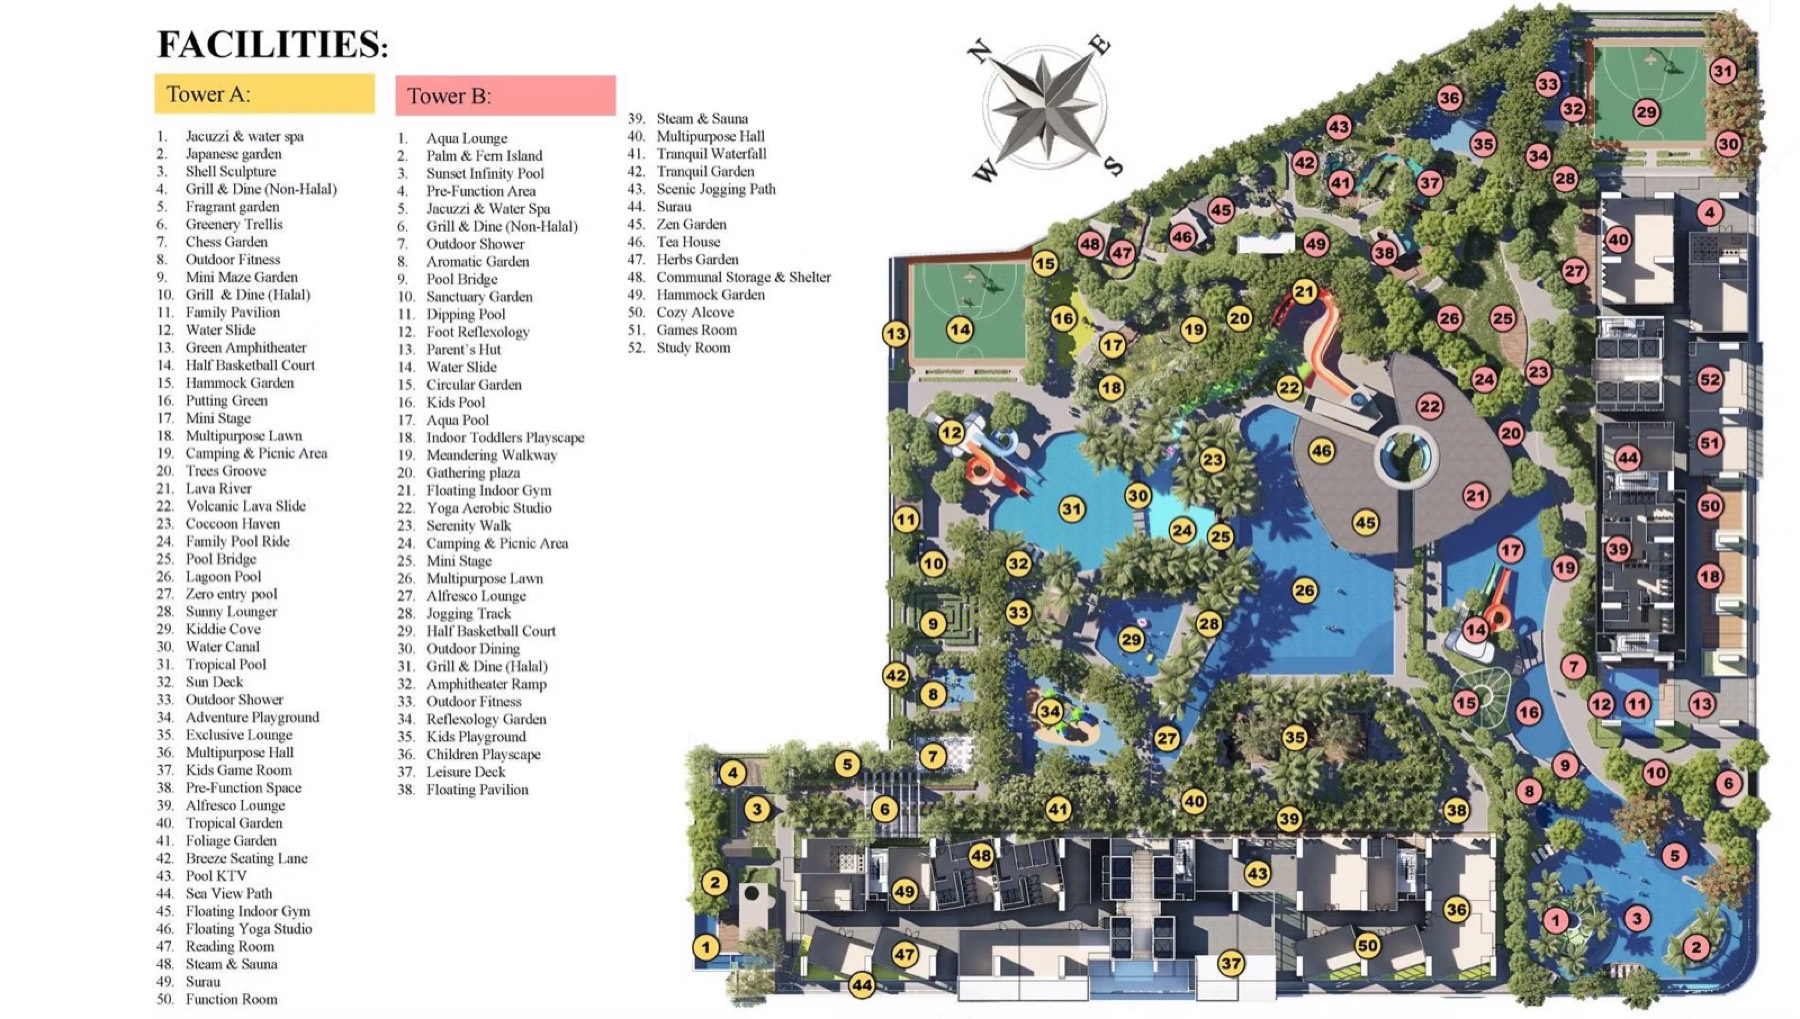
The two towers are deliberately not the same product. Tower A holds suites from 635 to 972 sq ft, sized and laid out for letting and short-stay use. Tower B holds residences at 818 and 1,002 sq ft, sized for living in. Each tower has its own facilities, which is why the facility count runs to about a hundred across the development.
The developer describes it as Melaka’s largest seaside mixed development. That is the developer’s own claim, not an independent measurement — worth checking against the approved plans if the scale is what is driving your decision.
The Layouts
Pick the tower by what you intend to do with the unit — the suites are the investment product, the residences are the own-stay product.
Suite · 635 – 972 sq ft range
The smallest of the suite plans — the easiest to let and the lowest entry into the development.
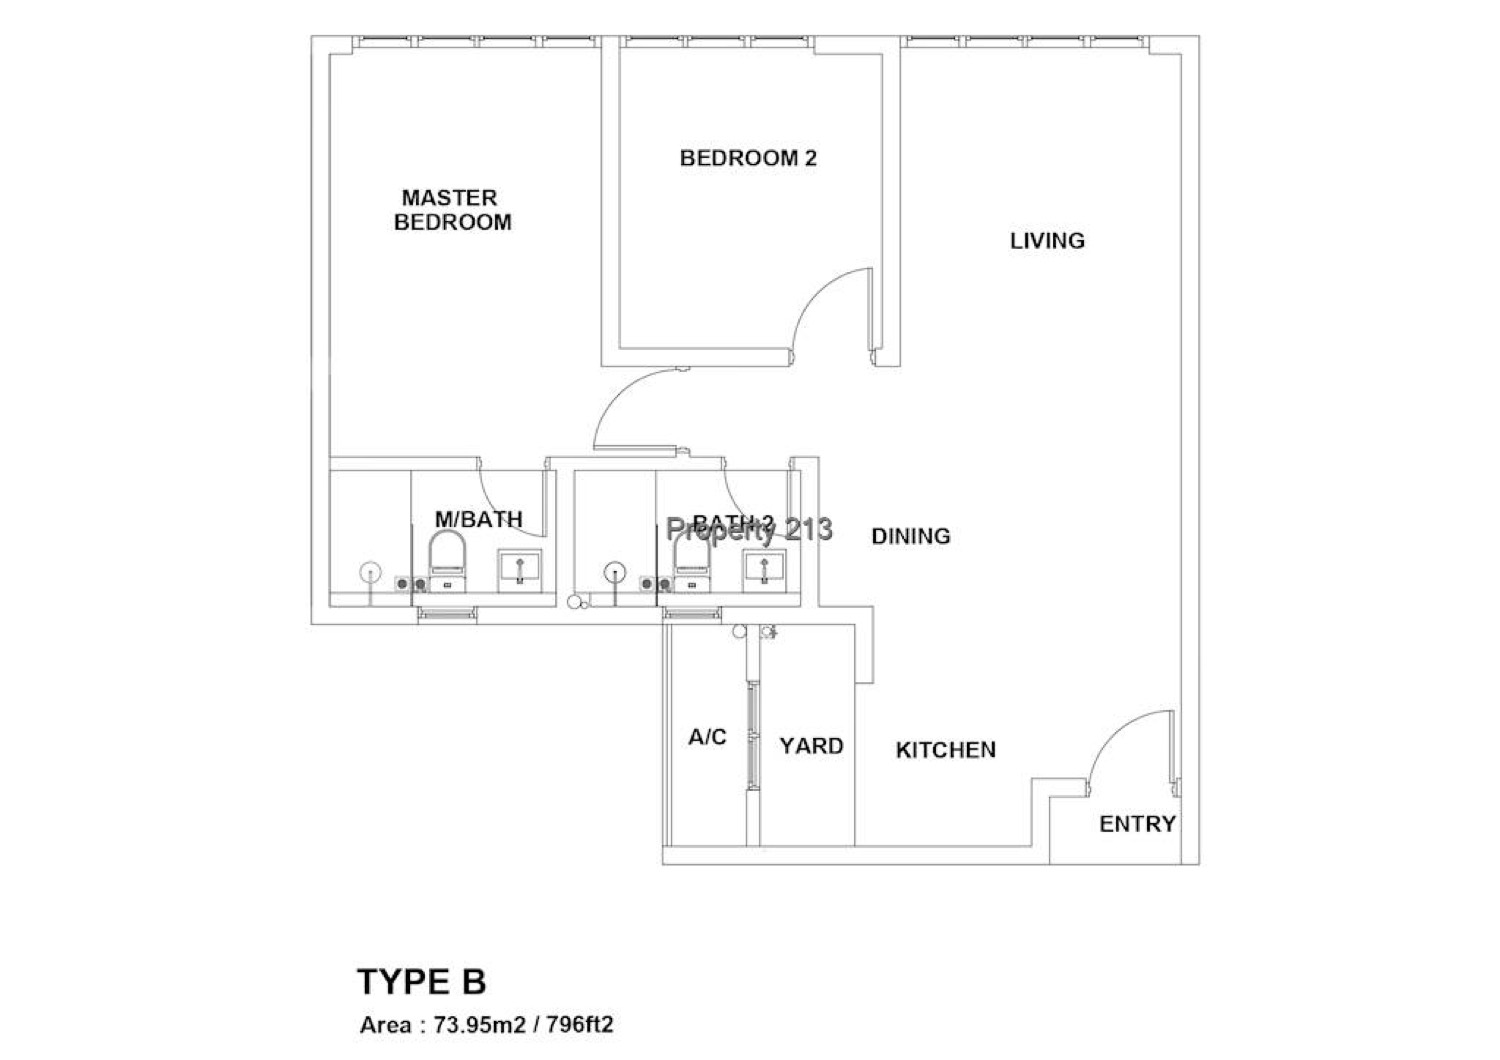
Suite · 635 – 972 sq ft range
The middle suite plan, with more usable separation between the sleeping and living areas.
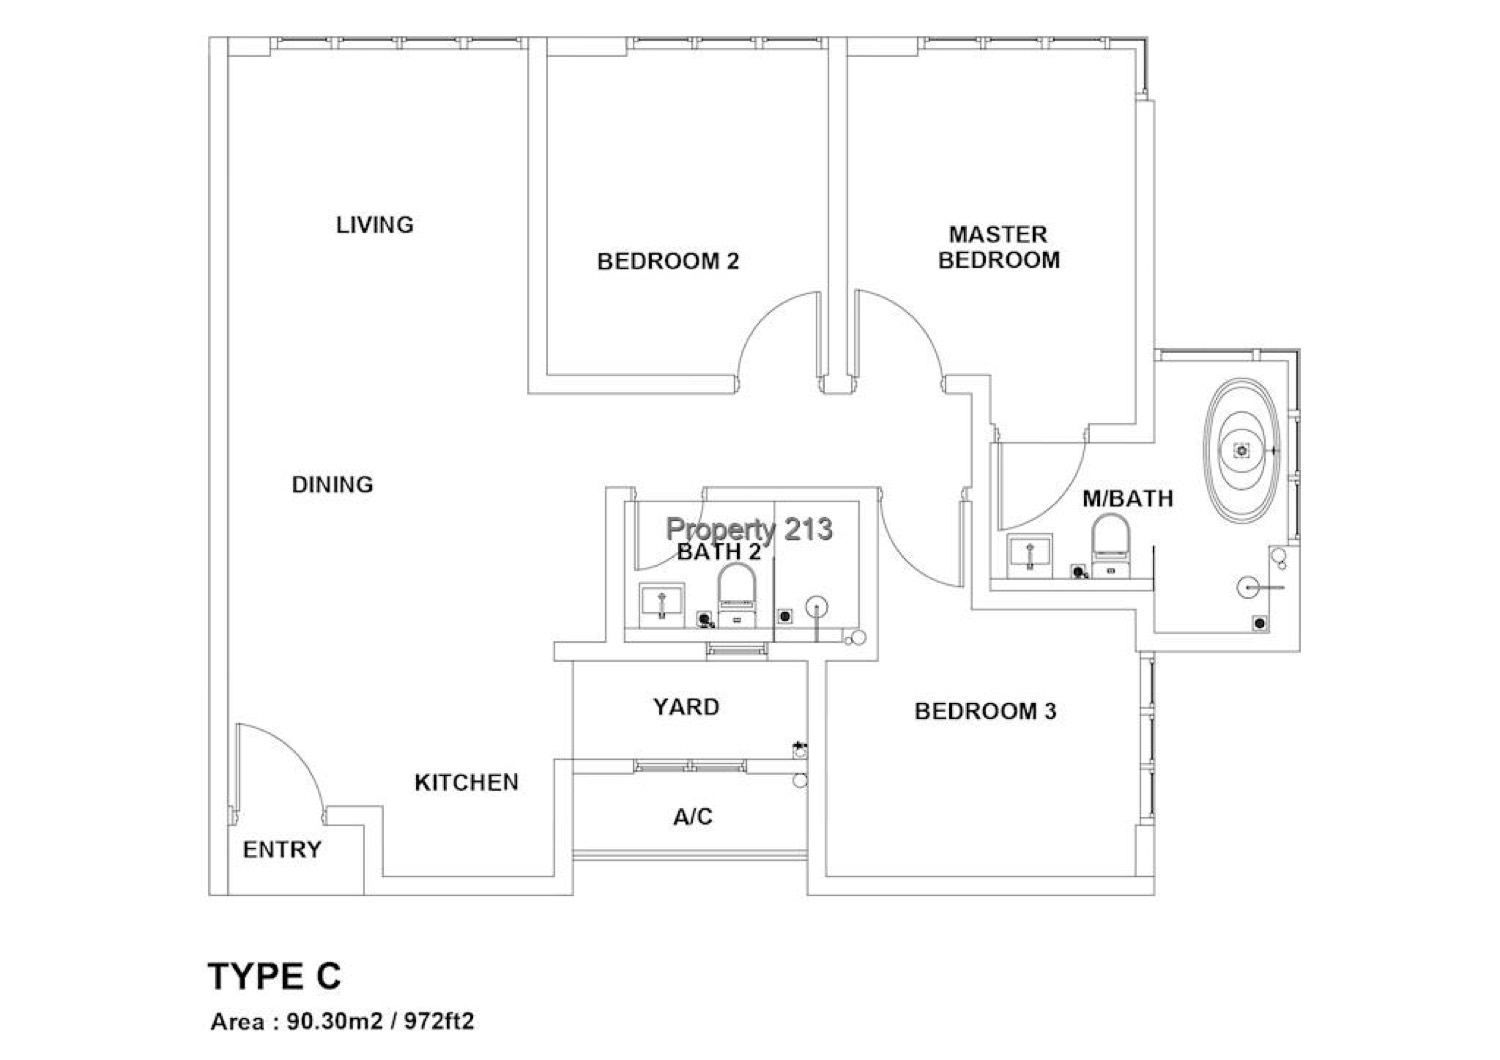
Suite · 635 – 972 sq ft range
The largest suite plan — still in the suite tower, but big enough to live in full time.
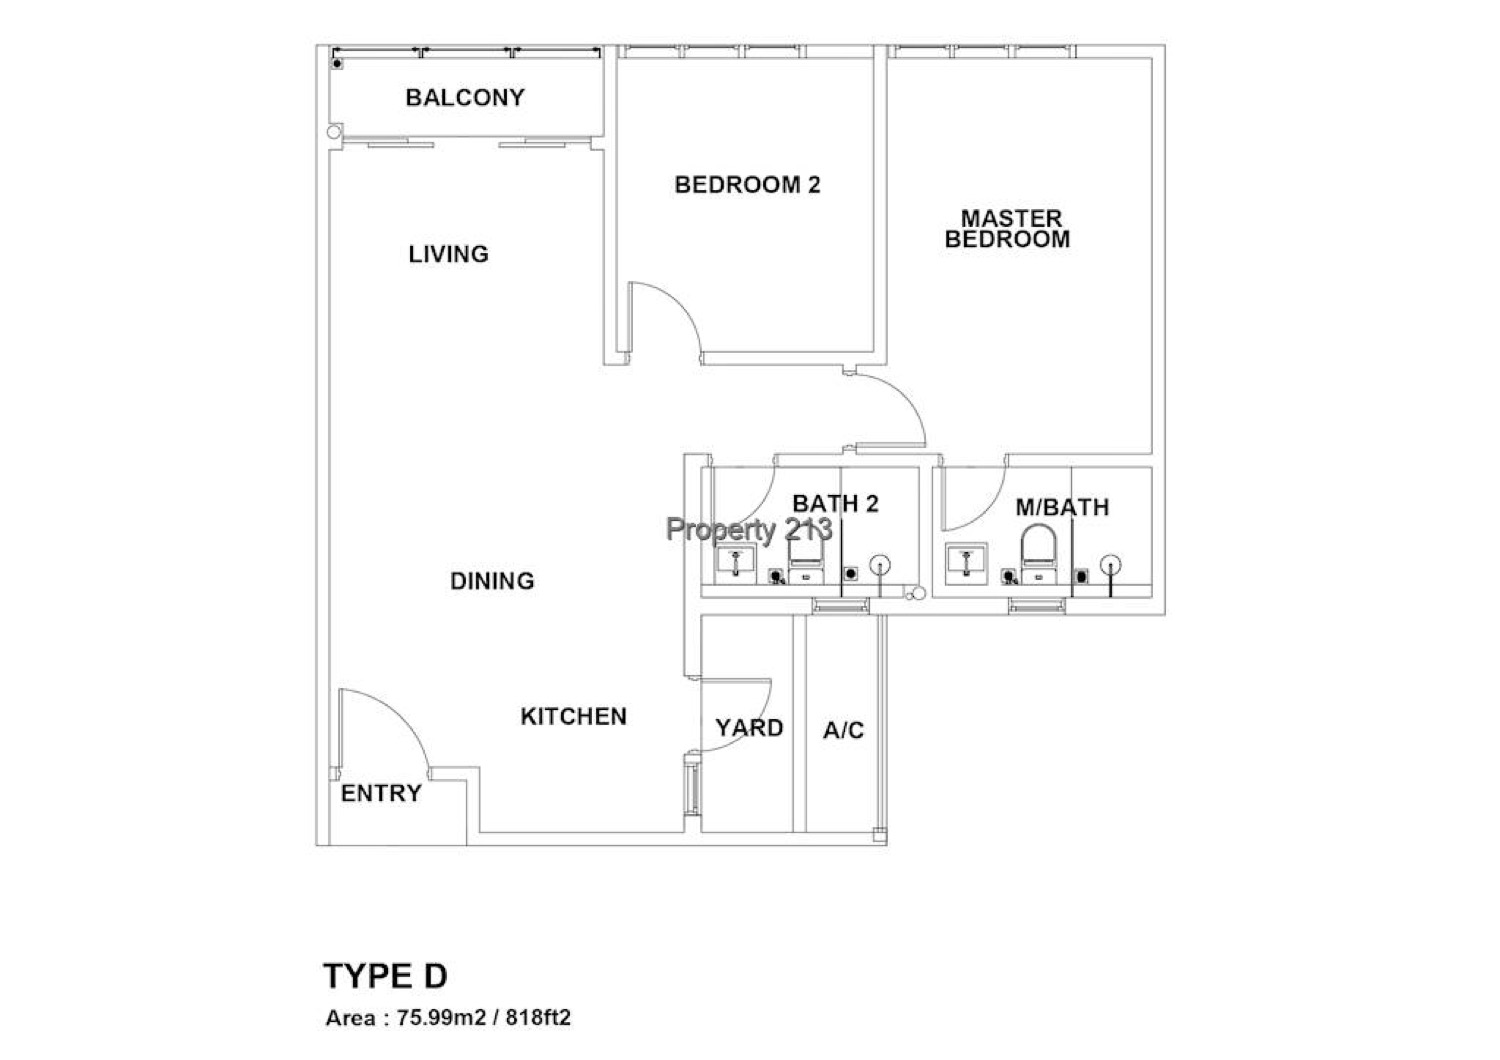
818 sq ft
The smaller residence. A two-bedroom plan in the tower built for living rather than letting.
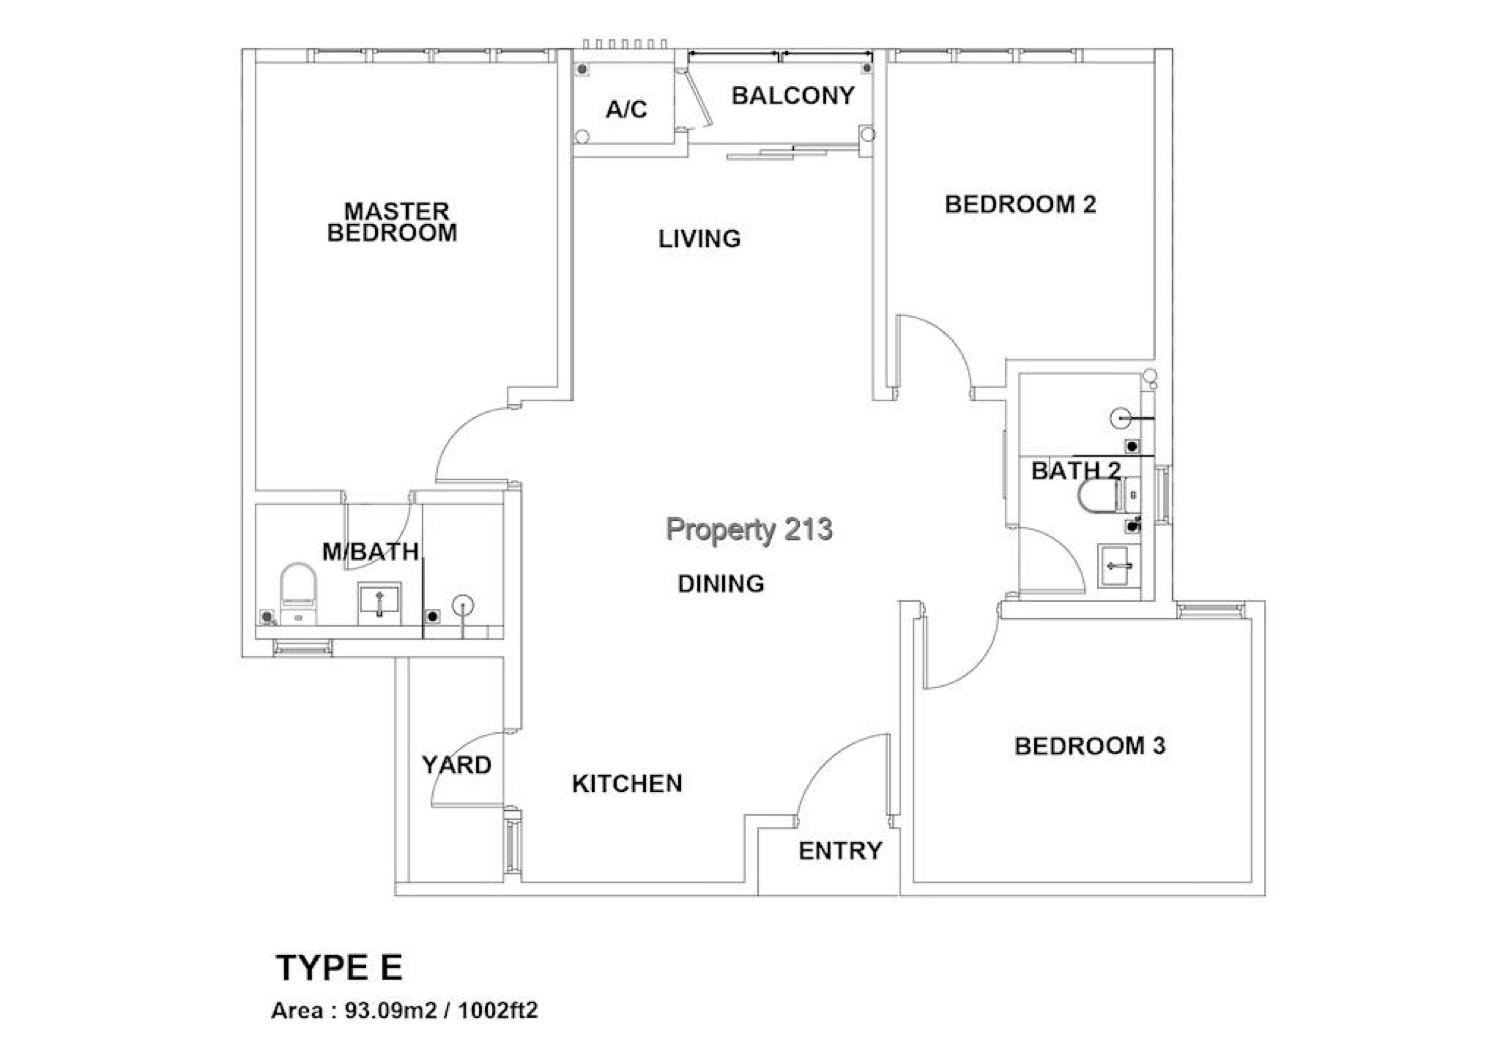
1,002 sq ft
The three-bedroom residence — the largest own-stay plan in the development.
Facilities
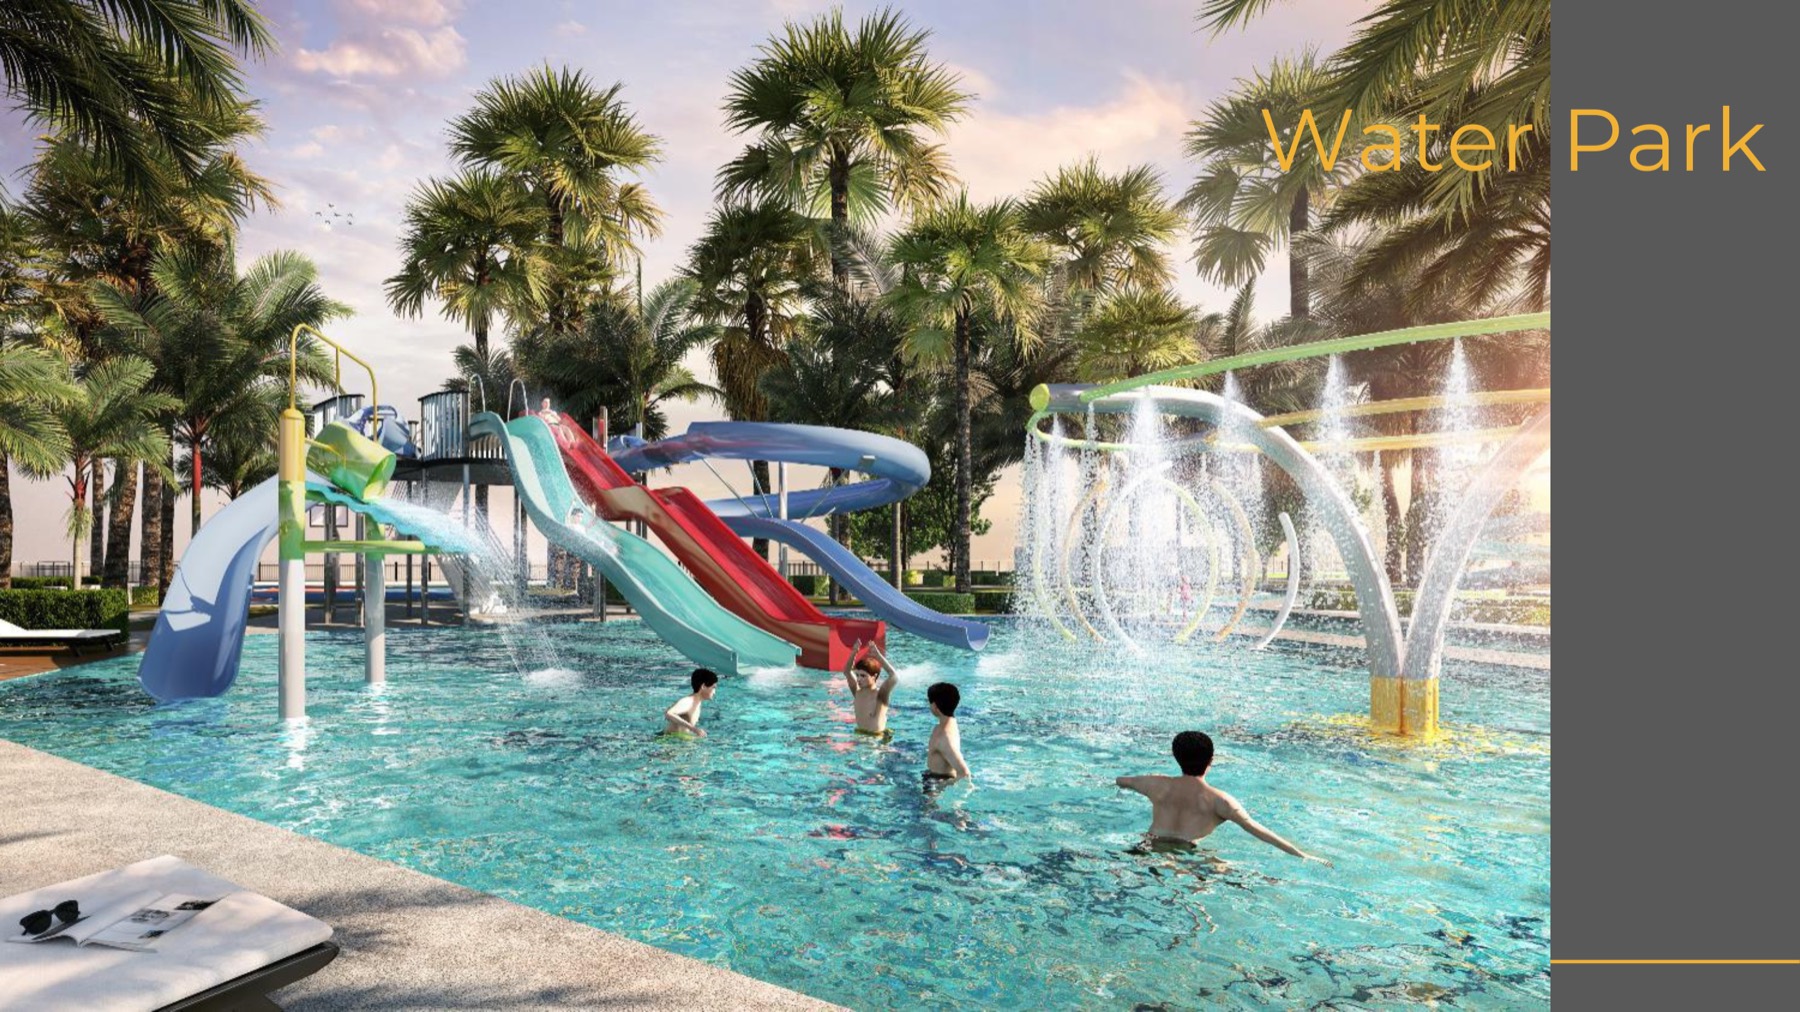
Facilities are split between the two towers rather than shared, so the suite crowd and the residence crowd are not queuing for the same pool.
The Location
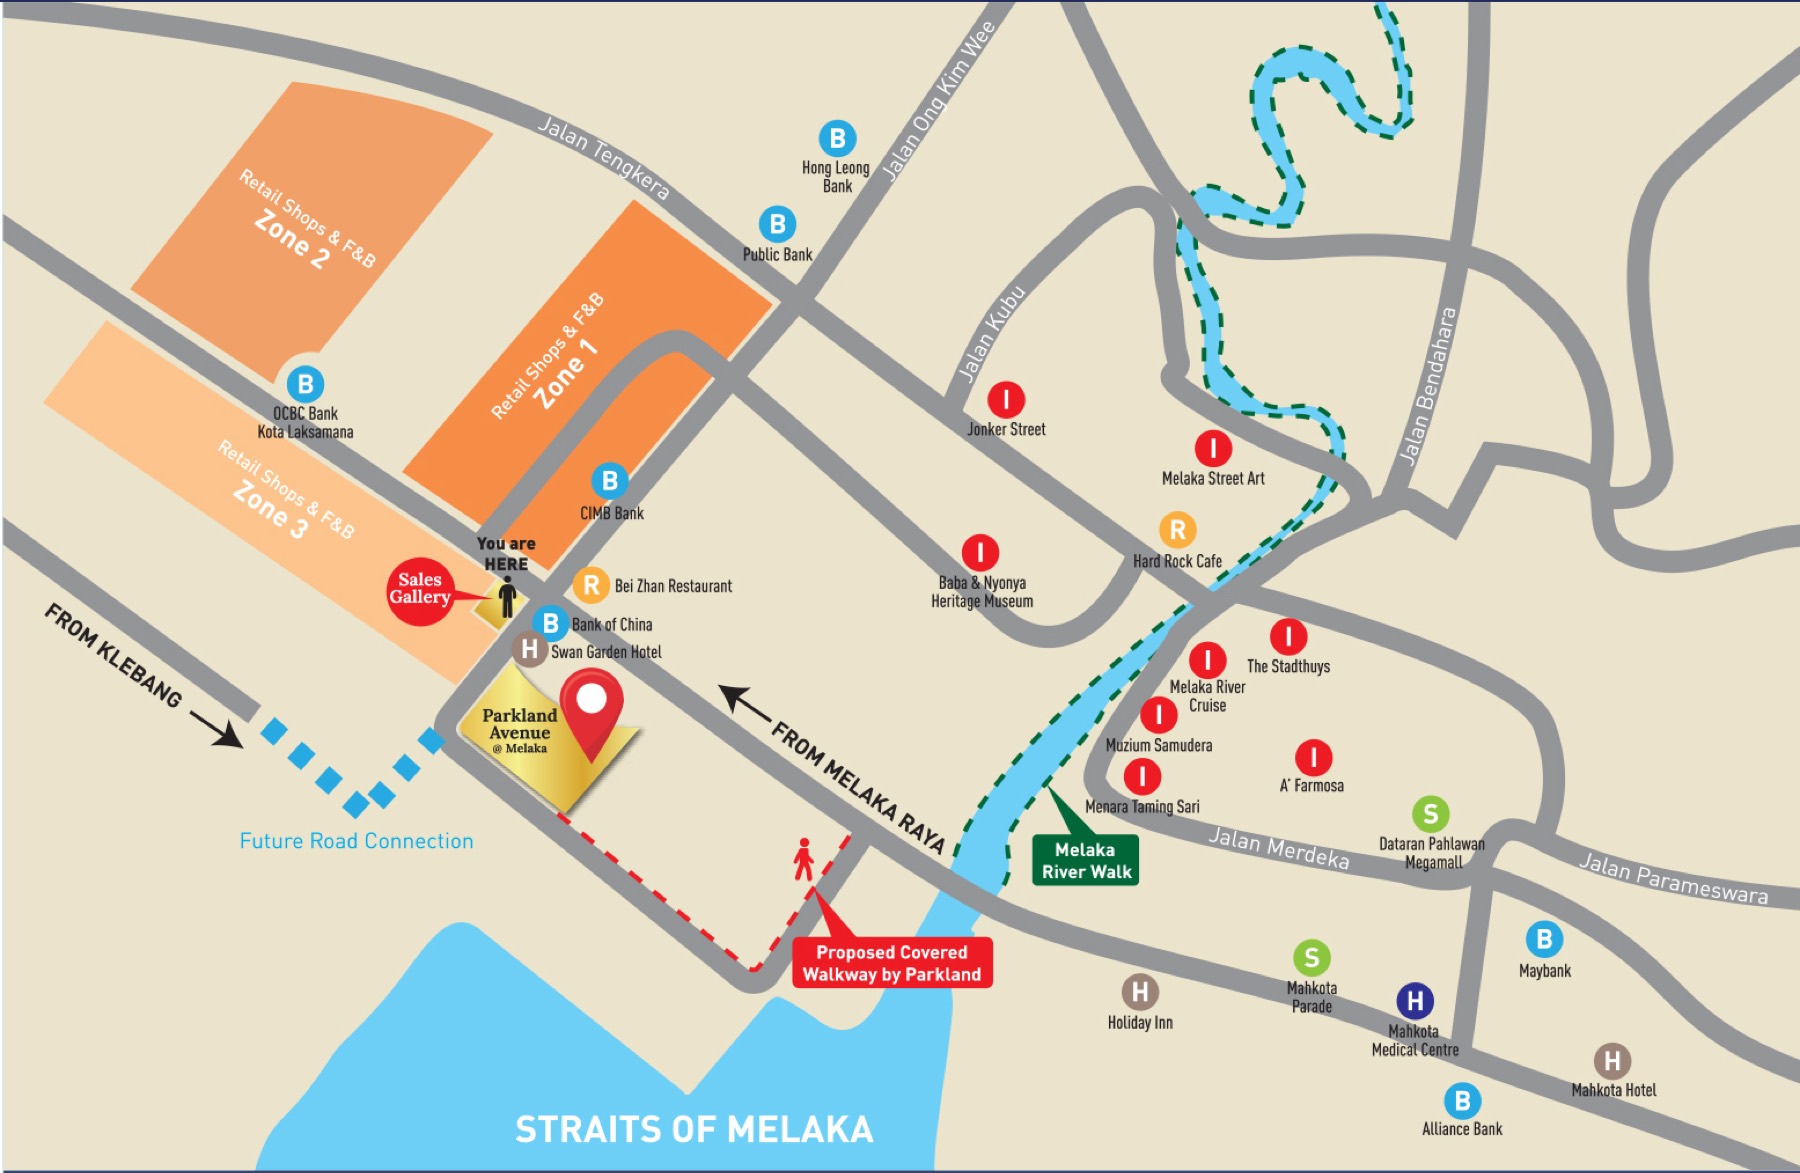
Strategically placed in the heart of Melaka city, with road access to the major areas whether you drive or walk.
Enquire
Message me and you get the current price list, the layouts and the unit positions still open — rather than a figure that went stale the moment the developer revised it.